
PROJECTS
Construction Project with Nyhoff Architecture
Project Info
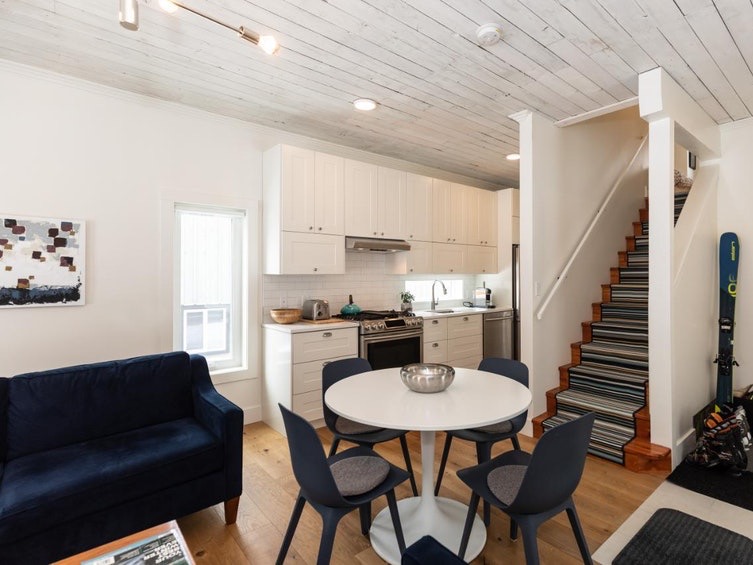
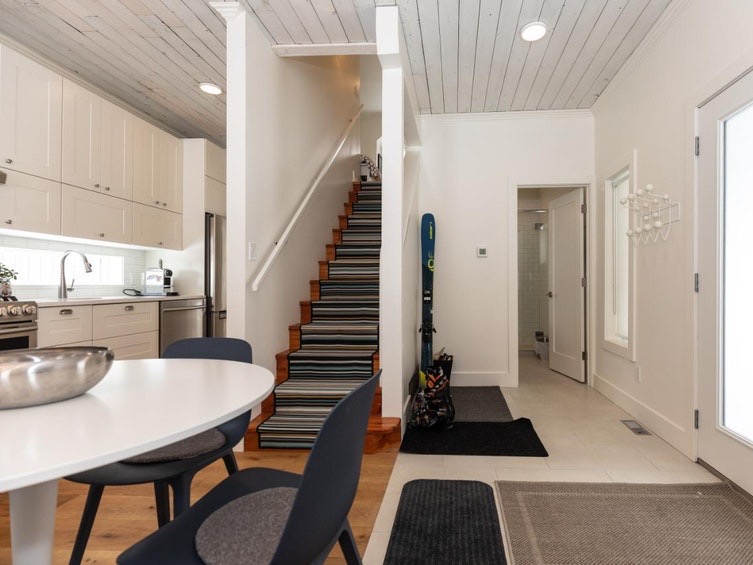
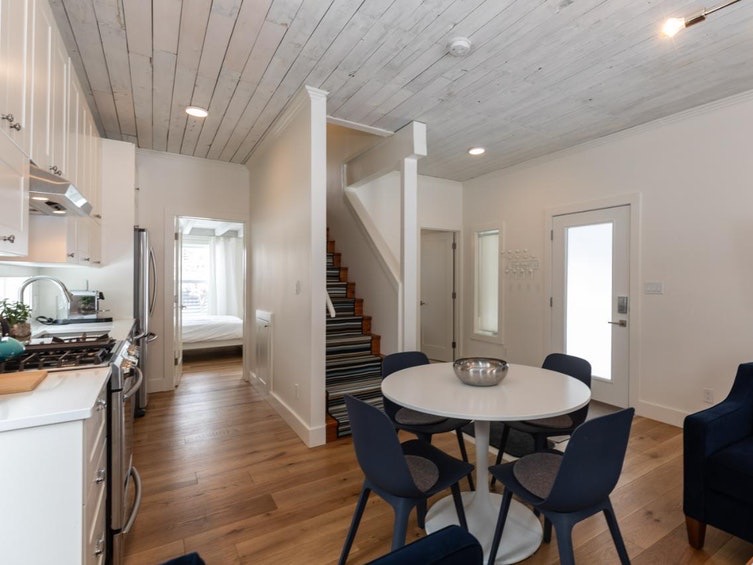
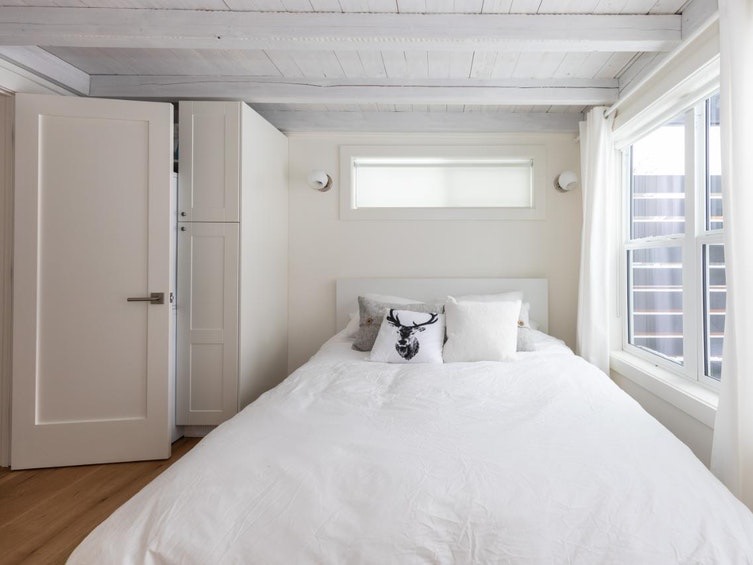
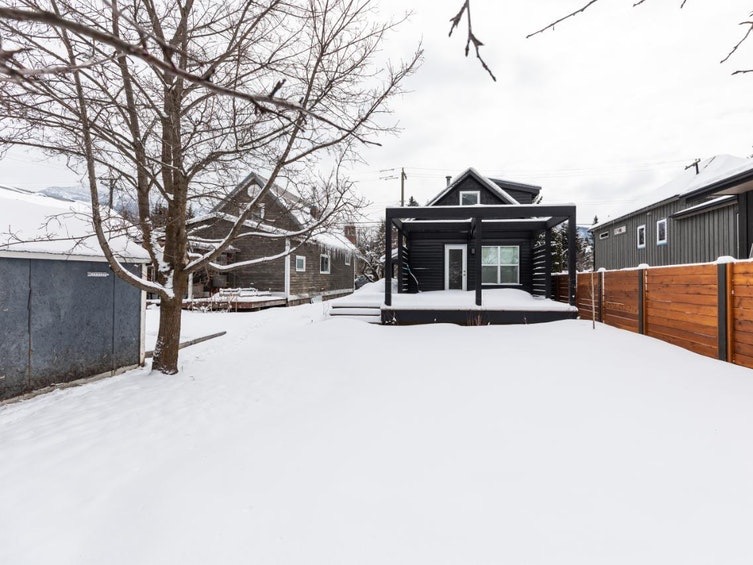
Working with Nyhoff Architecture, this single family home was taken from ordinary to extraordinary creating a stylish and functional mountain retreat. This full renovation includes electrical and plumbing upgrades and beautiful interior and exterior finishes created by our highly skilled carpenters and sub trades.
Location: Fernie
Completion: Novermber 2018
Project Type: Residential Single Family Dwelling, Interior and Exterior Renovation
Architects: Nyhoff Architecture

Construction Management

Exterior Renovation

Interior Renovation

Custom Finishing








Let's Build Something
You can get in touch with Jordan Earl Contracting by calling or emailing us directly, or using our secure contact form
PO Box 571, Fernie BC, V0B1M0